
BEDS3
BATHS2 full
SQUARE FEET1,764
MLS#S5158795
STATUS(Bank Owned) - Active
PROPERTY TYPEResidential - Single Family
SUBDIVISIONCASA DE RALT
Property Description
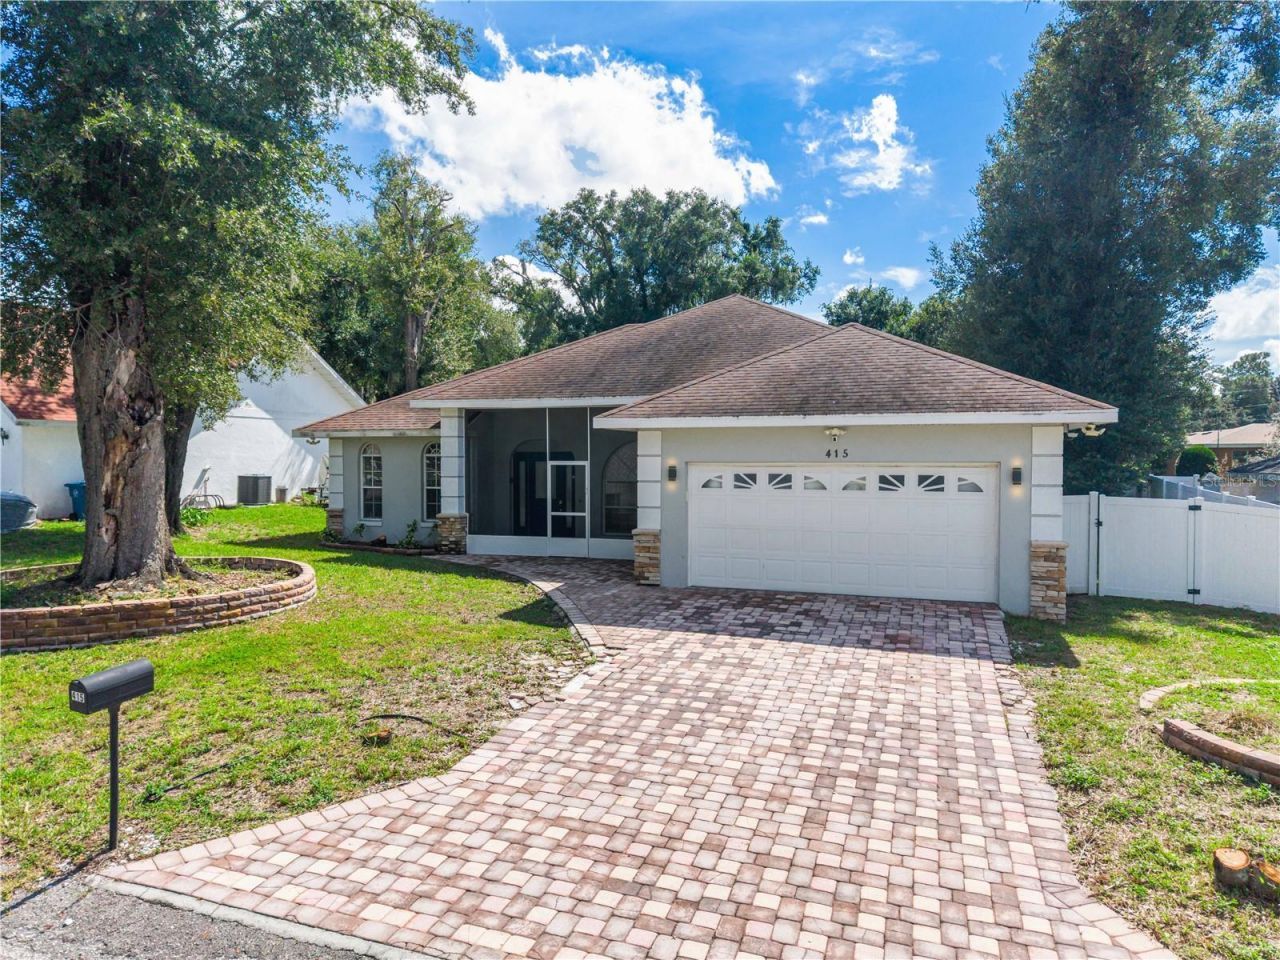
Who says you have to choose between character, space, and freedom from HOA rules? At 415 Renee Dr, you get all three! This 3-bedroom, 2-bathroom home is anything but cookie-cutter, featuring soaring ceilings, architectural archways, wood-look flooring, and a contemporary fireplace that adds a little personality to the living area. The kitchen brings its own appeal with quartz countertops, detailed cabinetry, stainless steel appliances, and a generous breakfast bar. Better yet, all appliances are included! The primary suite features tray ceilings and a bathroom with dual vanities, a soaking tub, and a separate glass-enclosed shower. Need a home office, game room, or space for your latest hobby? The converted garage gives you options. And then there's the backyard! An expansive brick-paver patio enclosed by a privacy wall offers plenty of room for weekend barbecues, outdoor dining, or simply enjoying the Florida sunshine. With NO HOA, you can skip the monthly dues and enjoy a little more freedom. Conveniently located in Haines City with access to US-27, shopping, restaurants, and everyday conveniences, this home has plenty of personality and is ready for its new owner.
Property Features
Property Type: Residential - Single Family
Cooling: Central Air
Garage: 2 car attached
Heating: Electric
Lot Size: 0.17 Acres
Roof Type: Shingle
Stories: 1.0
Taxes: $4,906
Year Built: 1991
Amenities
Ceiling Fans(s)
Other
Feature Descriptions
Appliances: Dishwasher, Dryer, Microwave, Range, Refrigerator, Washer
Days on Site: 2
Directions: Take W Clay St and Old Tampa Hwy to S Orange Blossom Trail in Campbell. Turn right onto S Orange Blossom Trail. Follow Old Tampa Hwy to US-17 S/US-92 W. Turn right onto US-17 S/US-92 W. Take N Lee Jackson Hwy, N 12th St and N 8th St to E Hinson Ave. Take
Exterior: Stucco
Fireplace: Decorative
Fireplace Y/N: Yes
Flood Zone Code: X
Flooring: Ceramic Tile, Laminate
Foundation: Block
Home Warranty Y/N: No
Lot Dimensions: 0.17
Ownership: Fee Simple
Parking: Converted Garage
Parking Notes: Converted Garage
Pets Restrictions: Buyer/buyer's agent are responsible for verifying any and all applicable County restrictions.
Property Attached Y/N: No
Property Sub-Type: Single Family Residence
Sewer: Public Sewer
Showing Instructions: ShowingTime
Special Sale Provisions: Real Estate Owned
Utilities: Electricity Available, Water Available
Water: Public
Water Access Y/N: No
Zoning: R-1A
Listed By / Shown By
Listed By
Agency Name: PROFESSIONAL REAL ESTATE TEAM
Agency Contact: 407-483-4964
Shown By
Agent Name: Ryan Adams
Agent Phone: (386) 212-5315
Agency Title: Adams Cameron & Co. REALTORS

Estimate Your Payment
Estimated Payment
$ 1,924.08 per month $1,436.52 Principal & Interest $408.83 Property Tax $78.72 Homeowner's InsuranceChange Payment Information

Member Participants (and their affiliated licensees, if applicable) shall indicate on their websites that IDX information is provided exclusively for consumers’ personal non-commercial use, that it may not be used for any purpose other than to identify prospective properties consumers may be interested in purchasing, that the data is deemed reliable but is not guaranteed by MLS GRID, and that the use of the MLS GRID Data may be subject to an end user license agreement prescribed by the Member Participant’s applicable MLS if any and as amended from time to time. MLS GRID may, at its discretion, require use of other disclaimers as necessary to protect Member Participant, and/or their MLS from liability.
Based on information submitted to the MLS GRID. All data is obtained from various sources and may not have been verified by broker or MLS GRID. Supplied Open House Information is subject to change without notice. All information should be independently reviewed and verified for accuracy. Properties may or may not be listed by the office/agent presenting the information.
Privacy Policy / DMCA Notice / ADA Accessibility


This site is hosted, designed and copyright
© 1994 - 2026 by
Delta Media Group, Inc. -- Patent Pending --
415 Renee Drive | MLS# S5158795
This single family home located at 415 Renee Drive , Haines City, FL 33844 is currently listed for sale with an asking price of $269,900. This property was built in 1991 and has 3 bedrooms and 2 full baths with 1764 sq. ft. Renee Drive is located in the CASA DE RALT subdivision. Search CASA DE RALT real estate on ryanadams.adamscameron.com today.